Plan the layout before the steel
Barndominium Floor Plans in Dallas, TX
Layouts sized for your land, your budget and the way you use a shop.
- Free on-site estimates on your land
- Written, line-item pricing
- County permit and septic research included
Getting the Layout Right Before You Build
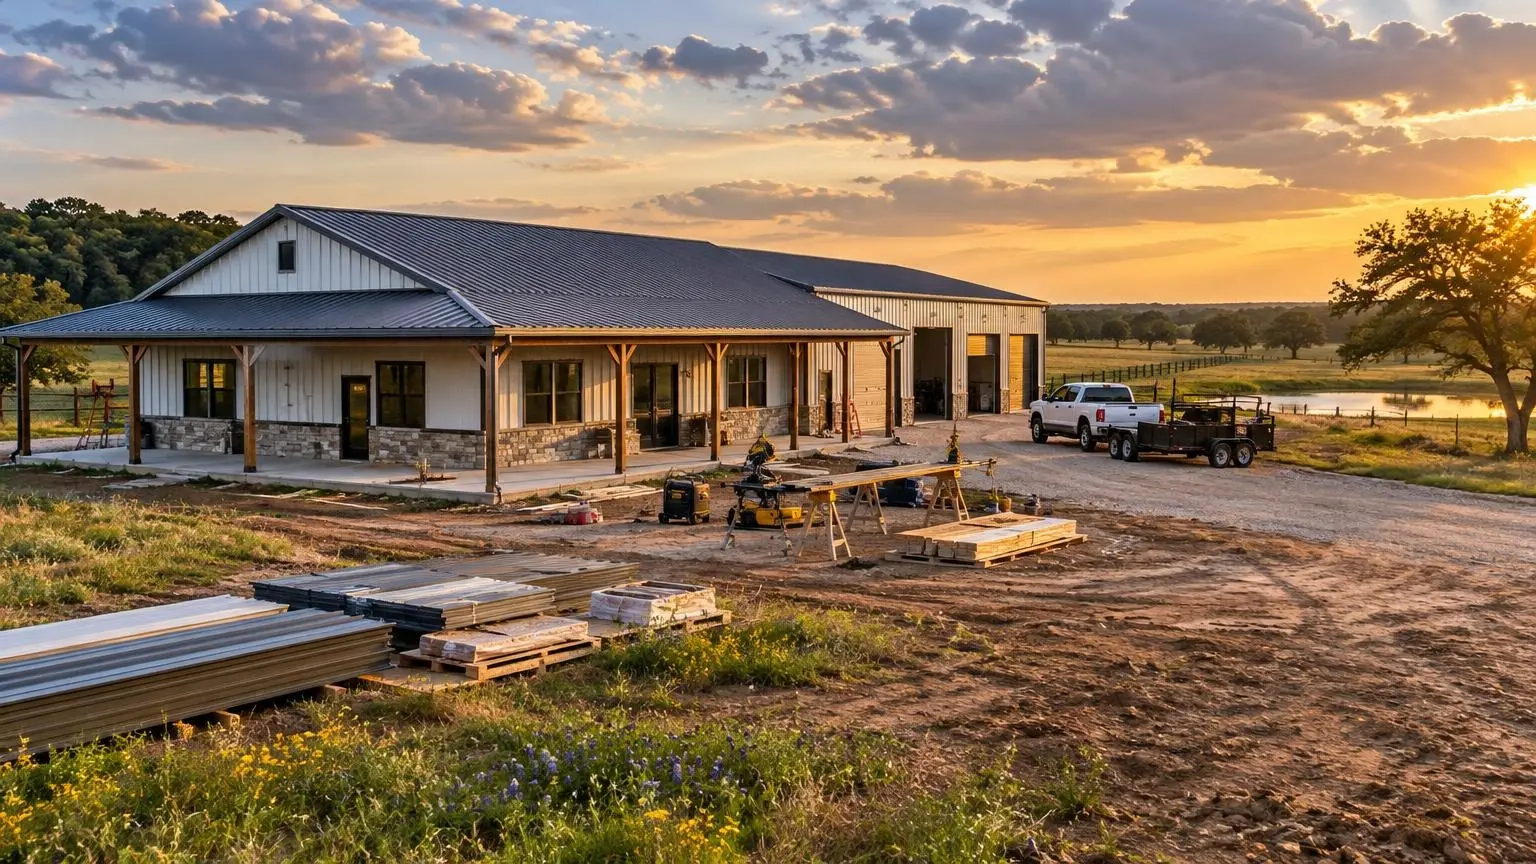
Barndominium Floor Plans set the cost and the comfort of the house more than any other decision. The footprint, the roof line and where the shop meets the living space all affect the shell price, the slab and how hard the HVAC works in a Dallas summer. We help you turn a rough idea or a stock plan into a layout that fits your land and your estimate.
Common footprints
Most barndos are long rectangles because the frame is cheapest that way: 30x40 (1,200 square feet), 40x60 (2,400), 40x80 (3,200) and 50x80 (4,000) are typical. A rectangle under one roof keeps the frame simple; L-shapes, offset porches and lofts add cost but can be worth it.
Stock plan or custom plan
HomeGuide puts stock barndominium plans at $1,300 to $2,000 and custom plans at $4,500 to $6,000 or more. A draftsperson can produce complete plans for a 2,000-square-foot home for $700 to $10,000, and a full architect-designed house runs $15,000 to $80,000. Many owners start from a stock plan and adjust it; we help decide which changes are worth paying for.
Planning for Texas heat
With Dallas highs averaging 96 degrees in July and August, deep porches on the south and west sides shade walls and windows, and a smaller window count on the west wall cuts afternoon heat gain. Ceiling height, loft space and open plans all affect how the HVAC must be sized.
Fitting the plan to the lot
The house, shop doors, driveway turn-around, septic field and any well all need room. In Collin County, for example, a septic lot divided in 2008 or later needs at least 1 usable acre, or 1.5 acres with a well. We place the plan on your land before you finalize it.
Plans that suit the soil
On Blackland Prairie clay, a compact footprint with simple slab edges is easier to keep stable than a sprawling plan with many corners and offsets. Long porches can sit on their own foundation details. We talk through these trade-offs while the plan is still easy to change.
Plans for the lender and the county
Lenders want detailed plans and a matching budget, and HomeGuide notes farm credit lenders are more open to barn-style homes when you bring them. County inspectors and septic designers also need the floor plan, bedroom count and fixture locations.
What Floor Plan Help Covers
Practical planning that ties the layout to a real budget.
Needs list
Bedrooms, baths, office, storage, porch, garage and shop size written down before any drawing starts.
Footprint and roof line
Width, length, eave height and porch layout chosen to keep the frame efficient.
Shop and living layout
Where the shop meets the house, sound and fume separation, and how vehicles and equipment get in.
Stock plan changes
Adjusting a purchased plan for your lot, your county and your family without a full redesign.
Site placement
Positioning the plan with the septic field, well, driveway, drainage and sun angle in mind.
Plan-based estimate
A line-item price built from the plan, so you know what a layout change will cost.
Typical Plan and Design Costs
| Item | Typical range | Source |
|---|---|---|
| Stock barndominium plans | $1,300 to $2,000 | HomeGuide |
| Custom barndominium plans | $4,500 to $6,000+ | HomeGuide |
| Draftsperson, complete plans (2,000 sq ft) | $700 to $10,000 | HomeGuide |
| Architect, full-house design | $15,000 to $80,000 | HomeGuide |
| Architect hourly | $100 to $250 per hour | HomeGuide |
| Stock post-frame plans | $500 to $1,500 | HomeGuide |
Ranges are typical figures from the named cost guides (HomeBlue rows are Dallas estimates; HomeGuide and Angi rows are national or Texas averages). Land, soil, access, size and finish level change the total. Your written estimate is the price.
How Floor Planning Works
1. Talk through how you live
Family size, work from home, vehicles, equipment, hobbies and the budget you are aiming for.
2. Pick a footprint
We match a width and length to your needs, starting from a stock plan if you have one.
3. Place it on the land
House, shop doors, driveway, septic and well are laid out on the property.
4. Price the layout
You get an itemized estimate, and we show what each change adds or saves.
5. Finalize drawings
Final plans are completed for the county, the septic designer and your lender.
Why Choose Us for Barndominium Floor Plans
Plans tied to price
We price as we plan, so the layout you love is one you can afford to build.
Built around your lot
Septic, well, drainage and access are fitted around the plan early.
Heat-aware design
Porches, window placement and ceiling height are chosen with North Texas summers in mind.
Barndominium Floor Plans Questions
What size barndominium floor plan is most common?
Rectangular footprints like 30x40, 40x60 and 40x80 are common because the frame is efficient. A 40x60 gives 2,400 square feet under one roof, which can be split between living space and a shop. Porches are often added on one or more sides.
How much do barndominium plans cost?
HomeGuide lists stock barndominium plans at $1,300 to $2,000 and custom plans at $4,500 to $6,000 or more. A full architect design can run $15,000 to $80,000. Many owners adjust a stock plan instead.
Can I use a plan I found online?
Usually, yes. We review it for your lot, your county's requirements and your budget, and suggest changes where the plan does not suit the site, the climate or the septic layout.
How do I plan a barndominium with a shop?
Start with the shop's real needs: door height, bay depth, lifts, power and whether it needs heat and air. Then place the living space to keep noise and fumes out, often with a firewall or a breezeway. We price both sides separately.
Do I need finished plans before getting an estimate?
No. A rough sketch, a stock plan or a list of rooms is enough for a first estimate after we see the land. Final pricing comes from final plans.
Barndominium Floor Plans Service Areas
- Barndominium Builders in Dallas, TX
- Barndominium Builders in Forney, TX
- Barndominium Builders in Terrell, TX
- Barndominium Builders in Kaufman, TX
- Barndominium Builders in Royse City, TX
- Barndominium Builders in Rockwall, TX
- Barndominium Builders in Wylie, TX
- Barndominium Builders in Princeton, TX
- Barndominium Builders in Farmersville, TX
- Barndominium Builders in Anna, TX
- Barndominium Builders in Celina, TX
- Barndominium Builders in Pilot Point, TX
- Barndominium Builders in Aubrey, TX
- Barndominium Builders in Sanger, TX
- Barndominium Builders in Decatur, TX
- Barndominium Builders in Springtown, TX
- Barndominium Builders in Azle, TX
- Barndominium Builders in Weatherford, TX
- Barndominium Builders in Aledo, TX
- Barndominium Builders in Granbury, TX
- Barndominium Builders in Cleburne, TX
- Barndominium Builders in Burleson, TX
- Barndominium Builders in Midlothian, TX
- Barndominium Builders in Waxahachie, TX
- Barndominium Builders in Ennis, TX
- Barndominium Builders in Red Oak, TX
Get a Barndominium Floor Plans Estimate
Bring a sketch, a stock plan or a wish list. Free planning call and site visit.